Forty Floors of Waiting: How Lift Strategy Decides Whether Britain's Towers Actually Work
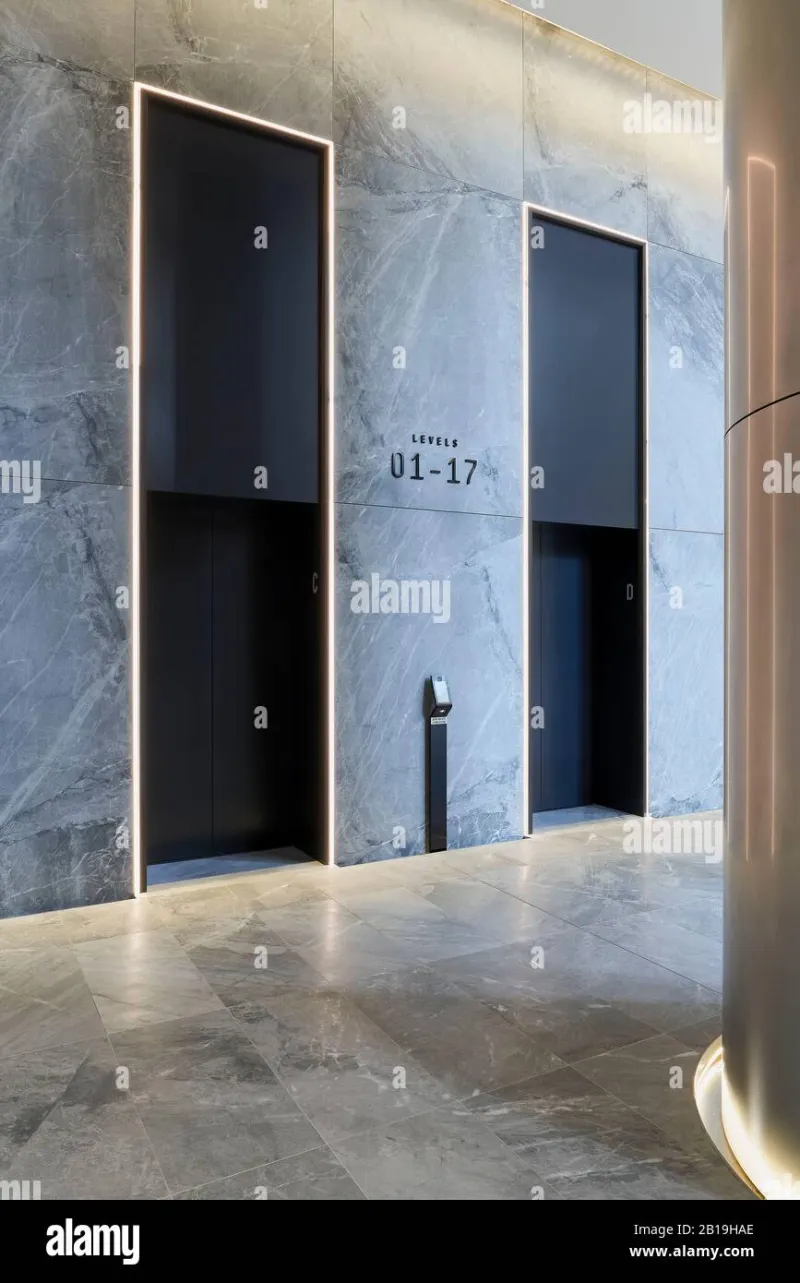
Photo: modern skyscraper elevator lobby high-rise building interior, via c8.alamy.com
Ask any resident of a fifty-storey tower what they think of their building and they will rarely mention the facade, the lobby or even the view. They will talk about the lift. In Britain's new generation of residential high-rises, vertical transport is the invisible infrastructure on which the entire proposition rests — and it is the element most frequently compromised in the value-engineering rounds that follow planning consent.
The Arithmetic of Ascent
The mathematics are unforgiving. A single core serving sixty floors with a conventional bank of lifts will spend most of its day shuttling half-empty cabs through the middle zones, leaving penthouse residents waiting while a stop is made on floor 23. Planners refer to this as the handling capacity problem, and it is measured in five-minute wait percentages — the proportion of occupants who must wait longer than five minutes during the morning peak.
Office towers solved this decades ago with zoning: separate lift banks for low, mid and high zones, often fed by sky lobbies reached via express shuttles. The Shard's office floors, with their split stacking and dedicated express cars, remain the textbook London example. Residential towers, however, rarely enjoy the floor plate or the budget for such generosity.
Double-Decker Cabs and the Sky Lobby Compromise
The most ambitious solution is the double-decker lift, in which two cabs share a single shaft, one serving even floors and one odd. It halves the shaft count — precious real estate in a slim residential core — but demands matching floor heights and disciplined passenger behaviour. Britain has been cautious here; the technology is more familiar in Hong Kong and Frankfurt than in Salford or Croydon.
The more common British compromise is the sky lobby. At Deansgate Square in Manchester, the tallest of the four towers relies on express cars to a transfer level, from which local lifts distribute residents upward. Done well, it is seamless. Done cheaply, it adds a mandatory interchange to every journey — the equivalent of changing at a station with no platform seating, forty storeys above Deansgate.
Destination Control: Software as Architecture
The quieter revolution is algorithmic. Destination control systems ask passengers to key in their floor before boarding, then group them into cabs by destination. The result is fewer stops per journey and measurably shorter waits, but at a psychological cost: the lift lobby becomes a departure board, and the casual anonymity of the old huddle-and-hope system disappears. In towers with concierge-managed residential cores, the technology works well; in mixed-use buildings where hotel guests, gym members and residents share a lobby, it can fray.
The Retrofit Question
Britain's taller existing stock presents a different problem altogether. Replacing lifts in an occupied tower means working within shafts sized for 1970s technology, with machine rooms that cannot accommodate modern gearless traction motors. Several City towers have undertaken phased modernisations that essentially rebuild the lift within the shaft — a slow, disruptive process that nonetheless adds more daily value to occupants than any lobby refurbishment.
What Buyers Should Ask
For prospective purchasers weighing a high-rise flat, the questions worth asking are unglamorous: How many lifts serve how many floors? Is there a dedicated resident core, or do you share with short-let guests? What is the wait at 8.45 on a Monday? The answers will shape daily life in the tower far more than the cladding sample in the marketing suite.
The view, after all, is free once you are up there. Getting there is what you pay for.