Ground Floor Pressure: Life on the Pavement Beneath a Rising Tower
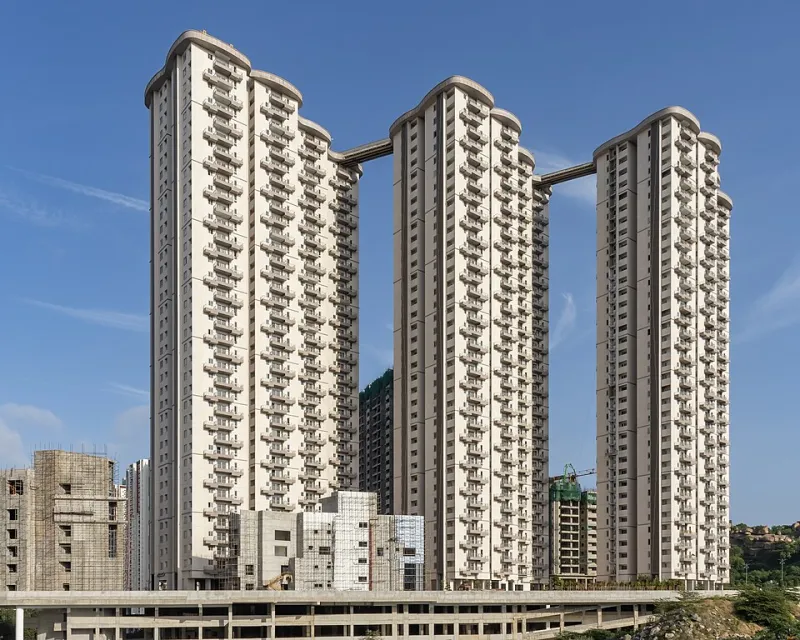
Photo: iMahesh, CC BY-SA 4.0, via Wikimedia Commons
The render always looks the same: a shimmering tower, a breezy plaza, a few illustrated pedestrians strolling past a coffee shop that exists only in CGI. What the render never shows is the chippy that has traded on the corner since 1987, or the pub whose regulars have watched the piling rig arrive through the frosted window of the saloon bar.
For the past three years, Skyscraper News has followed three streets beneath three rising towers — one in Glasgow, one in Birmingham, one in Greenwich — checking in at each stage of the build. The question was simple: when the top floor is signed off, what has actually happened to the ground beneath it?
Glasgow: The Tenement Defends Itself
Our first site sits on the southern edge of Glasgow city centre, where a 28-storey residential block rose beside a stretch of Victorian tenements housing a bookmaker, a baker and a public house of some renown. Early fears among traders were blunt: eighteen months of hoardings, dust and diverted footfall would finish them off.
In the event, the opposite proved partly true. Construction workers, several hundred of them at peak, became the baker's best customers for two solid years. The bookmaker noticed nothing at all. The pub, shielded by the tenement row from the worst of the works, held its trade and gained a handful of tower residents once handover began.
The catch came with the rents. Within a year of completion, the baker's unit — leased on a rolling basis for two decades — was served notice as the landlord sought a tenant able to pay rates closer to those commanded by the new build's own ground-floor lets. The space now houses a specialty coffee outlet whose prices would have raised eyebrows on Byres Road, never mind here.
Birmingham: Placemaking, Measured in Pounds
Birmingham's tower, part of the ongoing densification of the city core, promised what the planning documents called "an active and animated ground floor". On paper: independent retail units, generous paving, a through-route. In practice, the picture is more mixed.
The units were let — but not to independents. A national pharmacy chain and a gyms brand took the two principal frontages, both paying rents the local greengrocer across the way described, with some feeling, as "from a different planet". The pavements are indeed generous, and well used at lunchtimes, but the animation arrives mostly at 8am and departs by 6pm with the office crowd.
One genuine gain: the through-route, long a desire line across a former surface car park, is now properly lit and busy into the evening, which local residents credit with a noticeable improvement in how the street feels after dark.
Greenwich: The River Sets the Price
Our third street lies in the shadow of a riverside cluster, where the arrival of a 40-plus-storey residential tower completed a chain of high rises that has transformed the peninsula over two decades. Here the effect is less a story than an arithmetic. Ground rents on the riverside stretch now run at multiples of what neighbouring streets pay, and the turnover of businesses has been correspondingly rapid — three occupants in five years for one corner unit.
Yet the picture is not uniformly bleak. The tower brought with it a new riverfront path connection, a grocery store the area had lacked, and a measurable increase in evening footfall that has, according to the landlord of the nearest surviving pub, "kept the lights on through January".
What the Three Streets Teach
Across the three case studies, a pattern emerges. The promised placemaking is real but partial: pavements improve, routes open, footfall rises. What is not promised — and rarely delivered — is continuity for the existing traders who held the street together before the crane arrived. Turnover is not a side effect of the tower; it is, functionally, the business model of the ground-floor units beneath it.
For planners and watchers of Britain's high-rise boom, the lesson is that the ground floor deserves the same floor-by-floor scrutiny we give the skyline. A tower is judged by its crown; a neighbourhood is judged by its doorstep.