The Breeze Before the Build: How Wind Studies Quietly Redraw Britain's Towers
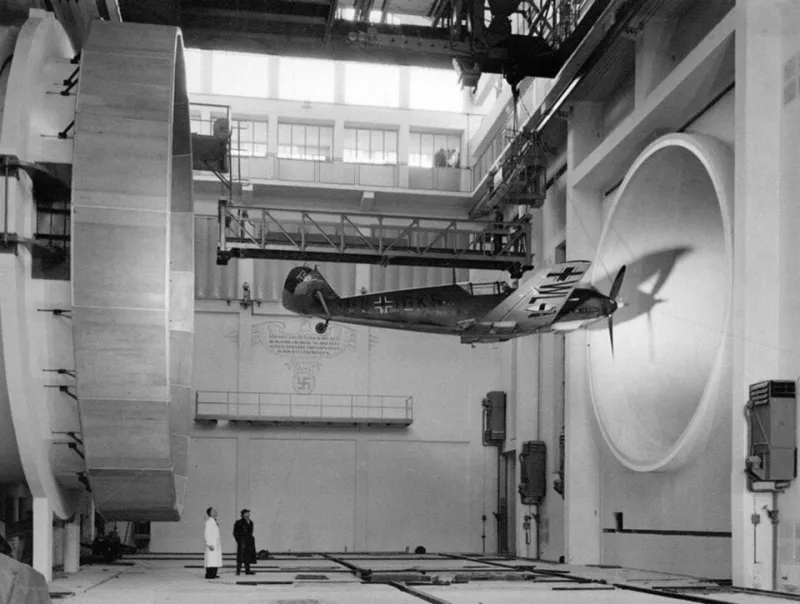
Photo: Unknown authorUnknown author (Either Paul Wolff, died 1951, or Margot Thiel, per loc.gov), Public domain, via Wikimedia Commons
Ask most skyline watchers to name the forces that shape a British tower and they will reach for the obvious ones: land values, planning policy, the elevator core, the developer's spreadsheet. Few will mention the wind. Yet on schemes across London, Manchester and Birmingham, it is the wind engineer — not the architect alone — who has quietly decided where a rooftop steps back, where a canopy extends, and why an entire wing of apartments was chamfered at the fifteenth floor.
The Test Nobody Sees
Pedestrian-level wind assessment has become a near-universal requirement for tall buildings in the UK. Local planning authorities, led by the City of London and the Greater London Authority, routinely require a wind microclimate study before consent is granted for anything above roughly 30 metres. The reasoning is straightforward: a tower does not merely occupy the sky, it redirects it.
When a prevailing westerly meets the flat flank of a 40-storey slab, the air cannot simply pass through. It accelerates down the facade and hits street level in what engineers call a downwash — a column of air that can turn a sheltered forecourt into something uncomfortably close to a wind tunnel. Add the channelling effect of a gap between two towers, and the conditions are set for the kind of gusts that have, in notorious international cases, knocked pedestrians off their feet.
British practice has largely avoided such disasters, but not by luck. It has avoided them by testing.
From Smoke Wands to Supercomputers
Two methodologies dominate. The first is the physical wind tunnel test, in which a scale model of the proposed tower — complete with a surrounding capture of the existing urban fabric — is placed in an environmental wind tunnel. Probes measure wind speeds at dozens of pedestrian locations while the model rotates through the compass points. It is slow, exacting work, and the models themselves, complete with miniature trees and street furniture, have a peculiar charm.
The second is computational fluid dynamics, or CFD, which simulates airflow digitally across millions of mesh cells. CFD has become dramatically more capable in the past decade and allows rapid iteration: change the podium height, re-run the model, compare the gust maps. In practice, most major schemes now use both — CFD to explore options, wind tunnel testing to validate the chosen design.
The output is a colour-coded map of the public realm, benchmarked against a comfort criteria scale. The Lawson comfort scale, widely used in the UK, classifies locations from those suitable for sitting and dining, through standing and walking, down to the unwelcome category of "unacceptable" — a classification no planning committee wants attached to its new public square.
Comfort Criteria as Design Brief
What surprises many observers is how directly these results feed back into architecture. A plaza intended for cafés must achieve the highest comfort classification; a service entrance can tolerate far more. If the wind tunnel says the plaza fails, the design changes — and the changes are rarely cosmetic.
The most common remedies are the ones sharp-eyed readers will recognise from any number of recent schemes. Podium canopies deflect downwash before it reaches the pavement. Landscaping and tree planting act as porous baffles. Entrance lobbies are recessed into the building line, creating sheltered thresholds. And above the roofline, the humble setback — so often read by critics as a design gesture or a daylighting concession — is frequently, at root, a wind solution. Stepping a tower's upper floors inward reduces the volume of air being driven downwards toward the street.
Several of London's recent supertalls have undergone visible massing revisions between application and consent, with wind microclimate cited among the reasons. In Manchester, where the cluster of towers around Deansgate Square and the Great Jackson Street area has grown dense enough to interact aerodynamically, cumulative wind assessment has become a live planning issue rather than a box-ticking exercise.
The Cumulative Problem
That word — cumulative — points to the next frontier. A wind study traditionally assesses one building against the city as it exists today. But Britain's high-rise districts are being built in waves, and each new tower changes the wind environment for every tower around it. A plaza that performed comfortably in the 2018 assessment may sit in a very different airflow regime once three neighbouring schemes are complete.
Some authorities are beginning to require district-scale testing, modelling whole neighbourhoods rather than individual sites. It is technically demanding and expensive, but the alternative — a city whose public spaces degrade one consent at a time — is worse.
An Unsung Discipline Worth Watching
For the floor-by-floor tracker, the wind study offers an unusual advantage: it is one of the few technical documents published with the planning application that predicts how a tower will behave before it exists. Reading the gust maps in a wind microclimate report tells you which corners will be sheltered, where the cafés will actually be viable, and why the massing looks the way it does.
The next time a revised design appears with a new rooftop setback or an unexpectedly deep colonnade, resist the temptation to file it under aesthetics. Somewhere, very likely, an engineer rotated a model through 360 degrees, watched the gust map turn amber over the plaza, and redrew the skyline accordingly.