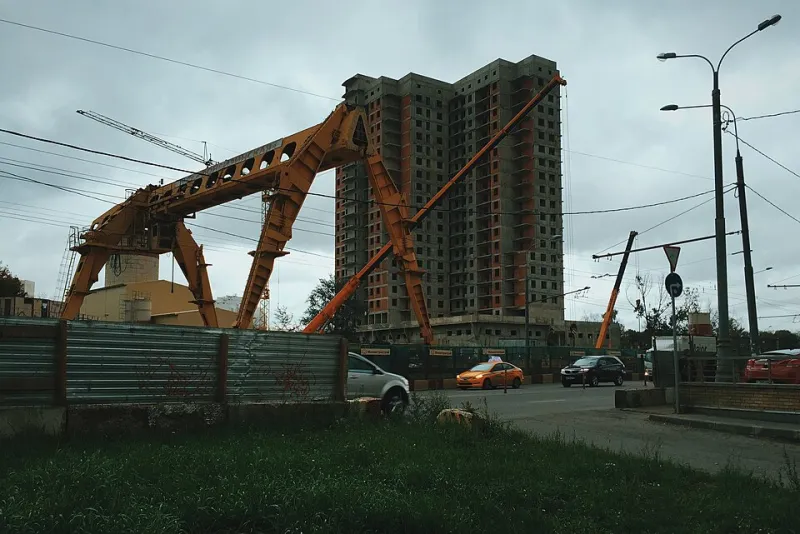
Down, Not Up: In Praise of the Basements Beneath Britain's Towers
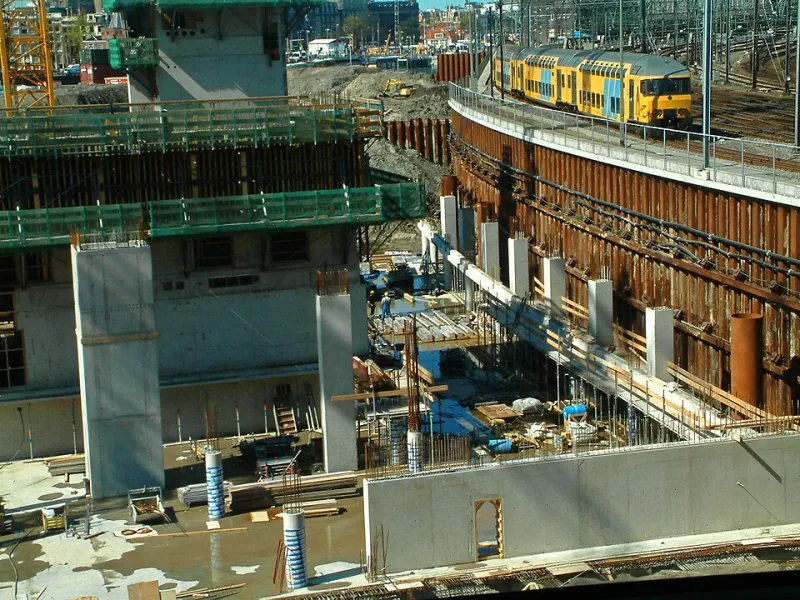
Photo: Fons Heijnsbroek, CC0, via Wikimedia Commons
There is a peculiar blindness in how we applaud construction. When a tower tops out, there are photographs, a ceremony, a crane driver waving a flag. When a basement is complete — three storeys down, through water-bearing gravel and forty metres of London Clay — there is a hole in the ground and a handful of engineers who know what it took. I would argue the hole is the greater achievement.
Why Digging Is Harder Than Rising
Consider the asymmetry. Above ground, a tower meets wind and gravity, both of which are calculable and, in engineering terms, rather well-behaved. Below ground, you meet geology, hydrology and the accumulated junk of two thousand years of city. In London, that means clay that swells and shrinks with the seasons, aquifers that must not be disturbed, and Victorian brick sewers that cannot be moved.
Excavating a deep basement is a battle on every face. The ground wants in. Diaphragm walls — concrete panels grab-cast panel by panel into a slurry trench — must hold back the earth while the excavation proceeds, and the excavation must proceed faster than the water can find a path. In Nine Elms, where multi-level basements beneath the tower clusters house parking, plant and logistics decks, the cofferdams had to contend with the tidal Thames pushing groundwater laterally through the gravel beds beneath the clay.
The Invisible Engineers
The people who do this work have, I think, the least egotistical job in the industry. A trench engineer designs a wall that will never be seen, performing a function that will never be photographed, for the lifetime of a building whose residents will never know it exists. The piles driven beneath a Manchester tower — deep-piled through glacial till to competent strata — are quite literally the foundation of the skyline, and no planning committee will ever debate their aesthetics.
There is a case that this is where Britain's genuine engineering culture now lives. We no longer build many supertalls; we have become, arguably, world-class at the difficult ground conditions and constrained urban sites that put other countries off. The deep basements of Kensington — those infamous private ice rinks and pools — drew ridicule, but the underpinning and heave-prediction work behind them was genuinely sophisticated.
The Case for Celebrating What We Cannot See
My complaint is not that basements are built; it is that they are uncounted. Skyscraper enthusiasts track floor heights and crane counts, and rightly so. But there is no equivalent league table for depth. No one publishes the excavation tonnage. The most impressive hole in Britain this decade will finish without a single article — perhaps this one excepted.
There are practical consequences to this invisibility. Planning scrutiny of basement development remains patchy, and the engineering that makes deep excavation safe is taken for granted precisely because it succeeds. When it fails — a settlement crack in a neighbour's party wall — it makes the news. When it succeeds silently for a century, nothing.
So here is a modest proposal for the skyline watchers: when a tower tops out, ask what lies beneath. How deep is the basement? What strata did the piles reach? How was the water held back? The answers tell you more about the ambition of a development than any render. Britain's most demanding engineering is happening forty metres down, and it deserves an audience — even if, by definition, no one will ever visit it.