Machinery at the Moulding Line: Who Really Controls the Space Above Britain's Top Floors?
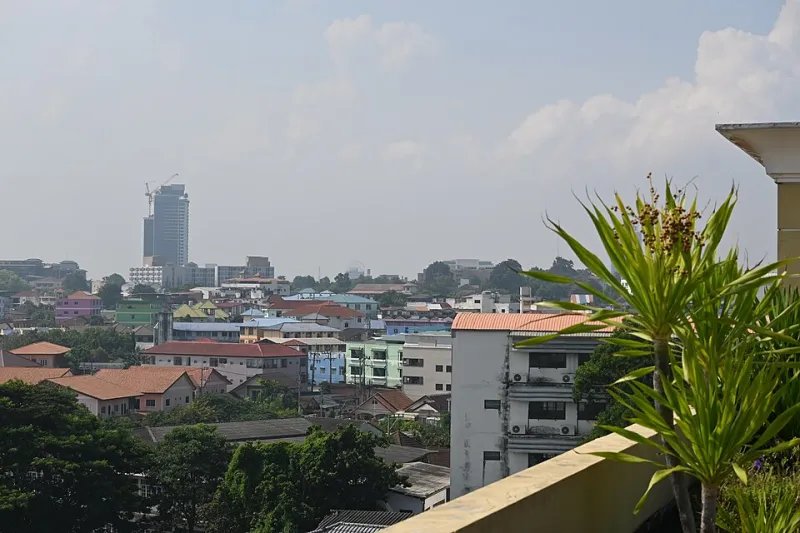
Photo: PattayaPatrol, CC BY-SA 4.0, via Wikimedia Commons
Every tower in Britain ends the same way: not with a flourish, but with a screen. Behind the louvred mesh that caps almost every residential high-rise sits a dense, humming settlement of air handling units, dry coolers, telecom masts, lift motor rooms and, increasingly, photovoltaic arrays. It is the least photographed and most contested storey of the building — and the one where ownership is least likely to be what residents assume.
The Sky Is Not Freehold
A flat owner at the forty-second floor holds a leasehold interest in their apartment and, usually, a fractional share of the freehold through a management company. The roof is another matter. In most modern towers the roof structure is retained by the freeholder or developer and formally designated as 'plant deck' in the title plans. The airspace above it — technically, the right to build further upwards — may have been reserved separately, which is why so many of the capital's towers have quietly gained extra floors years after completion.
The practical consequence is that the rooftop is governed not by the residents' management company but by a patchwork of commercial agreements. Mobile network operators lease mast positions under the Electronic Communications Code, which gives them significant security of tenure and makes removal genuinely difficult. Energy companies may hold rights for district heating flues or combined heat and power exhausts. The freeholder may have retained development airspace, sold it, or granted options to a third party. Layered over all of this is the service charge regime, which determines who pays to maintain the screens, the crane base pads left in situ for future plant replacement, and the fall-arrest equipment any contractor must use to reach the equipment at all.
Why the Render Never Matches the Roof
Compare the marketing CGI of almost any consented tower with the finished article and the difference is usually at the crown. Planning committees, guided by daylight, sunlight and townscape assessments, routinely require rooftop plant to be screened and set back so that the architectural 'crown' reads as part of the design rather than an afterthought. But the screening is sized for the plant schedule submitted at application stage.
Buildings then change. District heating connections arrive after consent, requiring flue positions nobody planned. Broadband upgrades bring additional dishes. Solar arrays, encouraged by building regulations and Part L compliance calculations, need unshaded roof area that the original layout never reserved. The result, repeated across Salford, Nine Elms and the Isle of Dogs, is a crown that bulges or oversails its screen — sometimes in breach of the consent, sometimes lawful by permitted development rights that allow plant replacement without fresh permission. For the trained eye scanning a skyline, the roof is where a tower tells the truth about its construction programme.
The Service Charge Nobody Reads
Plant decks are expensive places to work. A single chiller replacement can require a mobile crane closure of surrounding streets, traffic management orders from the local authority, and specialist rigging teams. In towers where the roof is outside the residents' demise, the question of who pays is settled by the lease — and disputes are common. First-tier Tribunal cases involving rooftop plant costs have grown steadily, as leaseholders discover that 'fair wear and tear' clauses can leave them funding equipment they can neither see nor use.
The counter-trend is worth watching. A handful of newer schemes, particularly in Manchester and Birmingham, have treated the rooftop as an amenity rather than a service yard, wrapping plant in integrated enclosures and carving out communal terraces or viewing galleries at the crown. Where the mechanical clutter is designed rather than screened, the economics shift: maintenance access becomes a designed route rather than an improvised one, and the resident's share of the service charge buys something visible.
What to Watch
For skyline watchers, the rooftop is the most reliable indicator of a tower's next chapter. Extra floors above the original parapet signal airspace development. A cluster of new masts signals a freeholder monetising retained rights. A sudden appearance of photovoltaic arrays on a 2010s tower suggests a retrofit programme driven by tightening energy standards.
The unglamorous truth is that Britain's towers are decided twice: once at the committee table, and again on the roof, where the leases, the masts and the chillers quietly settle what the skyline actually becomes.