Top Floor, Diminished Title: Auditing the 'Penthouse' Label on Britain's New Towers
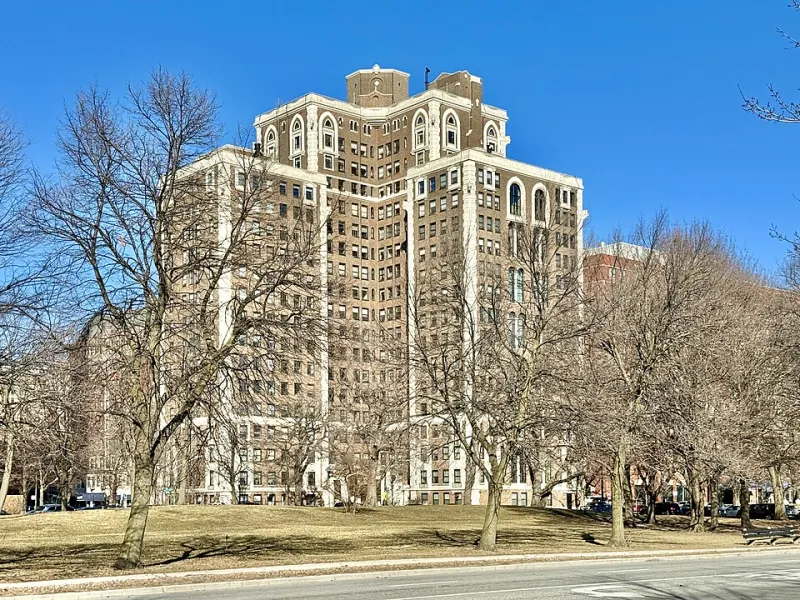
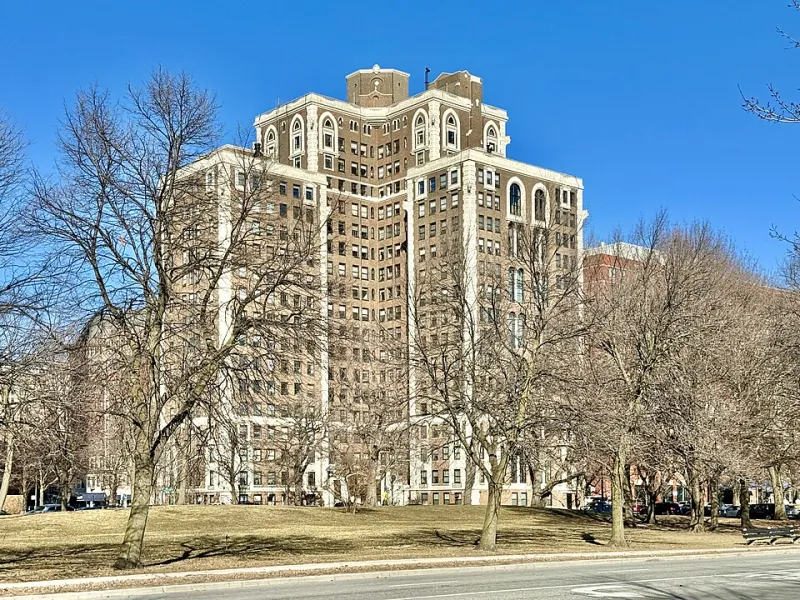
Photo: Warren LeMay from Chicago, IL, United States, CC BY-SA 4.0, via Wikimedia Commons
The Word That Sold a Thousand Schemes
There was a time when the term carried a precise meaning in British property. A penthouse occupied the entire top floor of a building. It came with a dedicated lift, private access, outdoor space on more than one aspect, and a price to match its separateness. The word derived from apmentum — an appendage, something attached — but in the London market of the 1990s and 2000s it hardened into something closer to a legal category: exclusive, singular, above it all.
Walk into any marketing suite on a regeneration corridor today and you will find that definition quietly dissolved. 'Penthouse' now attaches to half-floor units. 'Duplex penthouse' describes a pair of stacked flats knocked through. 'Sky residence', 'sky collection', 'upper collection' and 'penthouse collection' are deployed on towers where the top three floors are subdivided into a dozen units, each sharing a single core with 300 neighbours below.
The question for anyone tracking Britain's high-rise output is simple: when the label stretches this far, what is a buyer actually paying for?
The Floorplate Test
The most reliable audit is not the brochure but the plan. Take the top floors of a typical 35-storey build-to-rent or build-to-sell tower currently rising in Greater Manchester. The marketing material promises 'penthouse living' across the upper levels. The plans reveal four apartments per floor plate, each accessing the same lobby, each served by the same pair of lifts, none with any form of private circulation.
Compare this with the genuine article: the handful of schemes — mostly in the City fringe and on the South Bank — where the top floor is a single dwelling with its own lift lobby, a terrace on two sides, and plant decks below rather than above. The difference in exclusivity is not subtle. The difference in price, perhaps surprisingly, often is.
Our review of Land Registry completions and listed premiums across a dozen schemes suggests that the so-called penthouse premium on subdivided top floors runs at roughly 15 to 25 per cent above the equivalent mid-tower unit. On schemes with true whole-floor exclusivity, the premium routinely exceeds 60 per cent — and in one Westminster-adjacent case, more than double the per-square-foot rate of the floor beneath.
In other words, the market does still recognise a real penthouse when it sees one. What the marketing suites have learned is that a diluted version of the word can capture a slice of that premium without any of the cost of delivering genuine exclusivity.
Croydon, Salford and the Geography of Inflation
The dilution is not evenly distributed. In Croydon, where the tower boom of the last decade produced a dense cluster of residential slabs, the word 'penthouse' appears on listings for sixth-floor units in buildings of ten storeys. In Salford Quays and the greener corridors of Trafford, 'sky residence' is the preferred formulation — vaguer, harder to disprove, and immune to the objection that the flat in question sits below the mechanical plant.
That last point deserves attention. On many towers, the top occupied floor is not the architectural crown at all. Above it sit plant rooms, lift motor rooms and the increasingly substantial parapet screens required by planning conditions. The 'penthouse' buyer on these schemes is, in physical terms, one floor below the roofscape — closer to a chiller unit than to the sky.
Where the Label Is Earned
There are counterexamples. A small number of British schemes continue to treat the top floor as a design problem in its own right: consolidated footprints, recessed terraces, dedicated lift cores. Several of the better Manchester towers deliver two genuine penthouses per building — a compromise between density and exclusivity that the plans make legible to anyone who cares to read them.
The lesson for buyers, and for those of us who chart this skyline floor by floor, is that the label has become marketing weather. The floorplate, the core arrangement and the completion data remain the facts on the ground. Read the plans before the brochure, and the penthouse that isn't becomes very easy to spot.